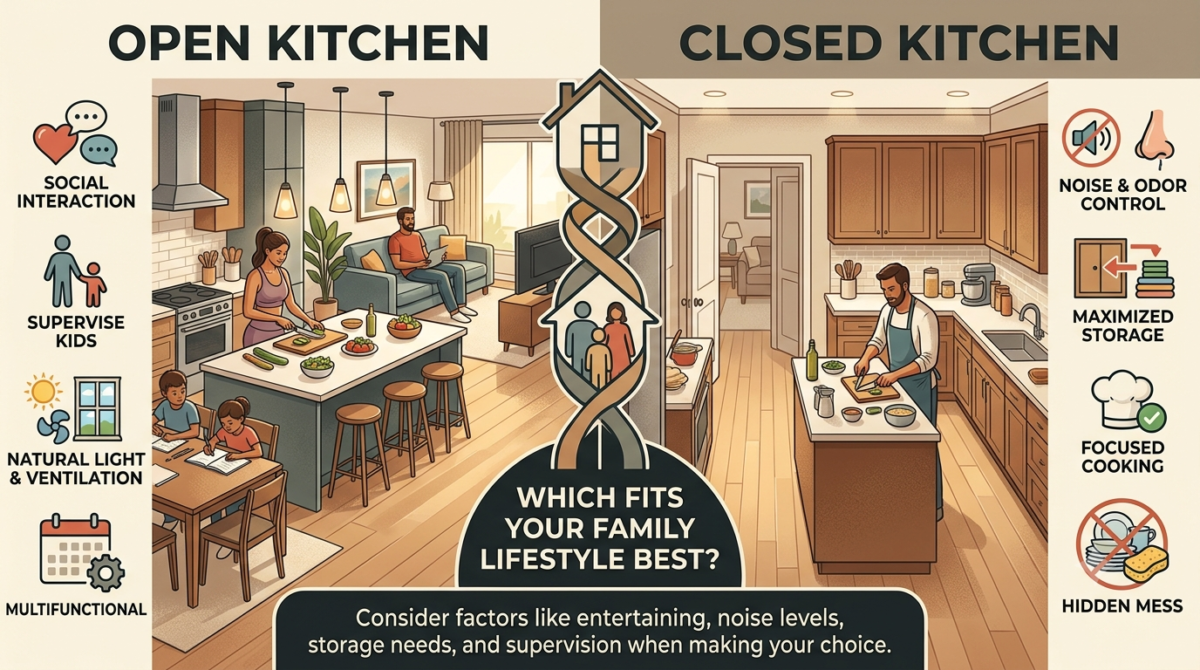
The kitchen has evolved from a simple cooking space into one of the most important areas in a home. Today, many homeowners planning a renovation or building a new house often ask the same question: Open Kitchen vs Closed Kitchen: Which Fits Your Family? The answer depends on your family’s lifestyle, cooking habits, privacy preferences, and how you use your living space. Understanding the advantages and disadvantages of each layout will help you create a kitchen that complements both your daily routine and your home’s overall design.
Why Kitchen Layout Matters More Than Ever
Modern homes are becoming more multifunctional. According to Houzz’s Kitchen Trends Study, homeowners increasingly prioritize kitchens that support entertaining, family interaction, and flexible living spaces. At the same time, kitchen renovations remain among the highest-value home improvements because they enhance both daily living and property appeal.
In Indonesia, where many households enjoy preparing meals together while also hosting family gatherings, selecting the right kitchen layout has become an important design decision.
What Is an Open Kitchen?
An open kitchen removes walls separating the kitchen from dining or living areas, creating one continuous space.
This design has become increasingly popular because it encourages interaction among family members. Parents can prepare meals while supervising children, and guests can comfortably socialize without being isolated from the cooking area.
Open kitchens also maximize natural light and create the illusion of a larger home, making them particularly attractive for apartments and compact houses.
Benefits of an Open Kitchen
- Better communication between family members
- Larger visual space
- More natural lighting
- Easier entertaining
- Modern and minimalist appearance
However, open kitchens also require careful organization since cookware, countertops, and appliances remain visible throughout the day.
What Is a Closed Kitchen?
A closed kitchen is separated from other living areas using walls or doors, creating a dedicated cooking environment.
This layout remains popular in many Indonesian homes, particularly for families who cook frequently using methods that produce strong aromas, smoke, or grease.
A closed kitchen allows cooking activities to happen privately while reducing noise and keeping the rest of the home cleaner.
Benefits of a Closed Kitchen
- Better odor control
- Greater privacy
- Easier to hide kitchen clutter
- Reduced cooking noise
- More wall space for cabinets and storage
For households that prepare elaborate meals daily, this layout often provides greater practicality.
Open Kitchen vs Closed Kitchen: Which Fits Your Family?
The answer depends less on design trends and more on how your family lives.
Families Who Love Entertaining
If your home regularly welcomes friends and relatives, an open kitchen creates a more social atmosphere. Guests can interact with the host while meals are being prepared, making gatherings feel more relaxed and inclusive.
Families with Young Children
Parents often prefer open kitchens because they can supervise children while cooking. Maintaining visual contact improves both convenience and safety during busy routines.
Families That Cook Daily
Many Indonesian households prepare multiple meals every day using frying, grilling, or strong spices.
In these situations, a closed kitchen can better contain cooking smells, heat, and grease, making the adjacent living spaces more comfortable.
Families Working From Home
With remote work becoming more common, kitchen noise can become distracting during meetings or focused work sessions.
A closed kitchen offers better separation between cooking activities and workspaces.
Can You Combine Both Concepts?
Absolutely.
Many contemporary Indonesian homes now feature dual kitchens.
Typically, homeowners create:
- An open kitchen for entertaining and light cooking
- A closed service kitchen for heavy meal preparation
This hybrid concept offers flexibility while maintaining a clean, elegant appearance in public areas.
It is especially popular in larger homes and luxury residences because it accommodates different cooking styles without sacrificing aesthetics.
Which Kitchen Layout Adds More Property Value?
Both layouts can increase property value when designed well.
An open kitchen often appeals to younger buyers seeking modern, spacious interiors.
A closed kitchen remains attractive for buyers who prioritize functionality and traditional cooking habits.
Rather than choosing solely based on resale value, homeowners should prioritize long-term comfort and practicality.
A kitchen that genuinely supports your lifestyle will always provide the greatest value.
Design Considerations Before Choosing
Before deciding between an open or closed kitchen, consider these factors:
Ventilation
Open kitchens require high-quality ventilation systems to minimize cooking odors.
Storage
Closed kitchens generally provide more wall space for cabinetry and pantry storage.
Cleaning Habits
Open kitchens demand greater organization because everything remains visible.
Family Lifestyle
Ask yourself:
- Do you cook every day?
- Do you entertain frequently?
- Do children spend time nearby?
- Do you value privacy while cooking?
These questions often provide a clearer answer than simply following design trends.
The Growing Popularity of Flexible Kitchen Design
Interior designers increasingly recommend flexible layouts rather than a single concept.
Sliding glass partitions, folding doors, and movable dividers allow homeowners to transform an open kitchen into a semi-closed space whenever needed.
This adaptability is especially valuable in Indonesia’s tropical climate, where airflow, ventilation, and family activities vary throughout the day.
As modern living continues to evolve, flexibility may become more important than choosing a single permanent layout.